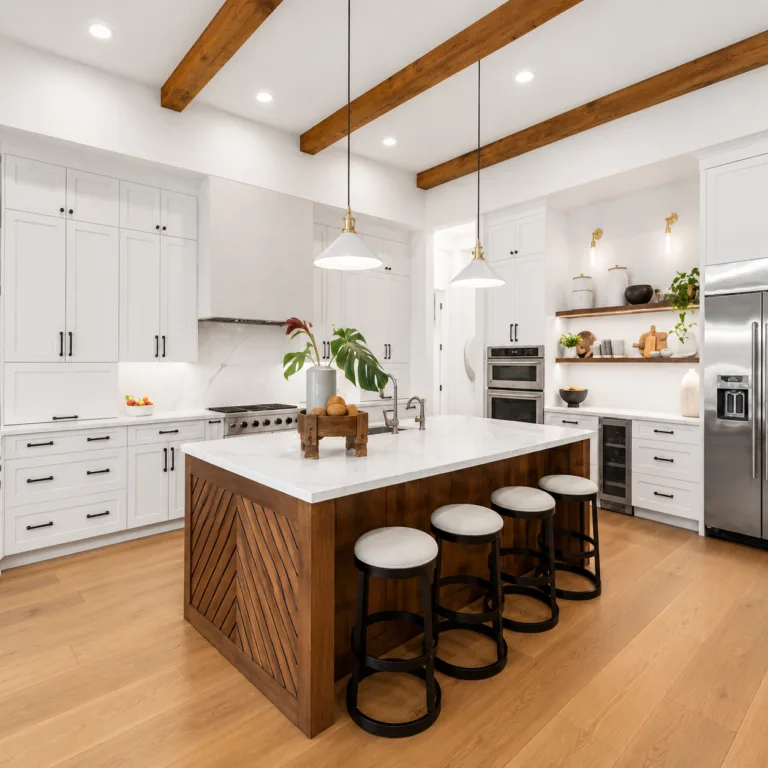

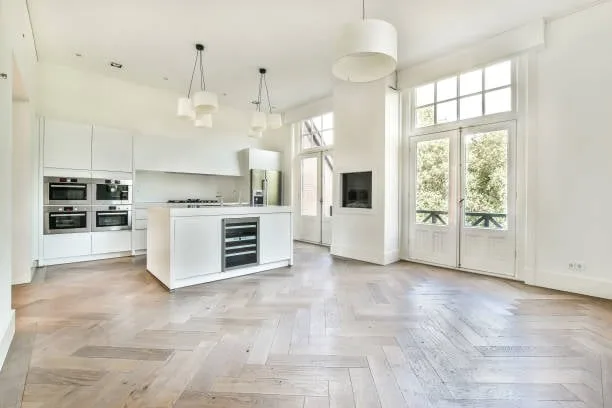
Open-concept kitchens are rising in popularity as more homes are being designed with wider common areas in place of multiple rooms. The basic idea is simple: integrate the kitchen into the greater area of the home rather than walling it in. The result is a larger, more inviting area that includes cooking, food prep, eating space, and storage, all in one.
If you are looking to remodel your kitchen into an open-concept kitchen, then here are some things to consider. True Builders is a trusted, licensed contractor that can help with your kitchen remodeling project in Plant City, Lakeland, Winter Haven, and nearby central Florida areas.
Open-Concept Kitchen Remodeling Boosts Functionality, Brings Family Together
Many of our clients bring in our team for kitchen remodeling projects that fall into the open concept category. Living rooms are often connected as part of the increased common area, allowing family members to enjoy each other’s company while cooking, watching TV, or snacking.
Older style homes often had an archway or open doorway leading into the kitchen from the living room. In this exciting new layout, the entire wall separating the two rooms is often removed to adjoin them. The open concept layout also allows more space for kitchen tables, bars, and seating areas.
Things to Consider About Remodeling for Open Concept Kitchens
Structural Changes
It is important to hire experienced, reputable professionals like True Builders for any remodeling project. We are a licensed contractor with many successful remodels under our belts. Our work speaks for itself.
The reasons experience counts are simple: safety and structural integrity. Many homes built in the first half of the 20th century contained multiple, smaller rooms. Kitchens were often designed to be separate entities at the center of the home. As a result, their walls were frequently designed as part of the support system of the home’s structure.
Our contractors redesign the structural support system to allow for safe wall removal during a remodeling project, which often includes additional support beams or headers in place of weight-bearing walls.
Design Preferences
An open concept kitchen may not be everyone’s cup of tea. In fact, the walling off of kitchens of the past served a purpose: safety and clutter reduction. With older kitchen appliances, fires were more common as were smoke and burn risks. A separate kitchen cordoned off any additional danger and kept the little ones away from the heat.
Another concern when opening up the kitchen area is clutter reduction. With the new open style, your entire kitchen will become part of the common area. Cooking utensils, dishes in the sink, appliances, and dish towels all become part of the decor. As such, the choice to open up your kitchen in this manner is truly a design preference worth considering.
Layout Changes
One big consideration is the inevitable layout changes. Integrating the kitchen into the larger layout of the home will require a change in the current configuration of countertops, cabinets, and appliances.
The change will be a welcome one for homeowners looking for a new feel. During the design phase, our team works with clients to redesign layouts to work for your needs and wishes. With the removal of an existing wall, it will be necessary to consider the need for an island or complete revamp of the current layout.