
Home Additions for Central Florida homes, done right
A home addition is the answer when the house is right and the square footage is not. True Builders is a licensed Florida general contractor (#CRC1335717) building in-law suites, accessory dwelling units, Florida rooms, garage conversions, and second-story additions for homeowners in Lakeland, Plant City, Tampa, Brandon, Winter Haven, Bartow, Auburndale, and Wesley Chapel.
We have been doing this since 2009, from our Plant City headquarters and our Lakeland office on Badger Road. Design, structural engineering, permitting, foundation, framing, roofing, and every finish trade run through one company, so nobody hands your project off halfway through. We hold 4.8 stars across more than 400 Google reviews and an A+ rating with the Better Business Bureau.
An addition is the largest project most families ever take on, and what goes wrong is usually what nobody raised up front: the setback on your lot, the roof tie-in, the electrical panel that cannot carry another bedroom. This page covers what these projects cost in Polk and Hillsborough County, what each type of addition is actually for, and who issues your permit.
Signs It Is Time to Add On Instead of Move
Moving costs real money before you unpack a single box: agent commission, closing costs, moving expenses, and a new rate on the whole mortgage balance. An addition keeps the school zone, the lot, and the payment you already have, and buys the room you were short. The question is whether your lot and your existing structure can carry it, which is the first thing we check.
In Lakeland, Bartow, and Auburndale the reason is usually a parent moving in. In Tampa and Brandon it is more often an adult child or a rental unit. Both end in the same place, which is a permitted, engineered addition tied into a house that was never designed for one.
- Aging parents moving in who need a private, accessible space
- A new baby, a blended family, or kids who need their own rooms
- Working at the kitchen table because there is no office
- A primary bedroom with no room for a walk-in closet or a real bath
- An adult child or a tenant you want to house on the same lot
- A neighborhood, a lot, or a stand of oaks you are not willing to leave
What a Home Addition Costs in Polk and Hillsborough County
Plan on $200 to $400 per square foot for a permitted, engineered addition in this market. Bayco Contracting FL publishes $200 to $400 per square foot for the Tampa Bay region. Tri-Town Construction gives a wider $175 to $450. AP Advanced publishes $150 to $300 per square foot and puts typical homeowner spend at $30,000 to $80,000.
That spread is scope, not vagueness. A bump-out on an existing slab under a simple shed roof lands at the bottom. Tying a new roofline into an existing hip roof, moving a load-bearing wall, adding a bathroom that needs a new drain line, or building up instead of out pushes you toward the top. Second-story work carries the most structural cost, because the existing foundation and walls have to be evaluated to carry the new load and are sometimes reinforced before anything goes up.
You will also see $78 to $137 per square foot quoted on national lead-generation sites. Ignore it. Those averages do not include Florida wind-load engineering or a permitted foundation, and nobody is building your addition for that number here.
These are general market ranges from published industry cost guides, not a True Builders quote. Your real number depends on scope, materials, and site conditions, and we do not know it until we have seen your lot and your existing structure. Get a Quote and we will put a fixed scope and a fixed price in writing. Financing is available if you would rather spread the cost, and our recent projects and completed projects galleries show what these budgets actually build.
In-Law Suites and Mother-in-Law Additions
An in-law suite is a private living space attached to your home, usually a bedroom, a full bathroom, a sitting area, and a kitchenette. Most of the ones we build around Lakeland and Bartow are for a parent who should not be living alone anymore and does not want to live in somebody else's guest room.
The decisions that matter are unglamorous and expensive to fix later. Door widths and a curbless shower that still work if a walker or a wheelchair shows up in five years. A separate HVAC zone, so one person is not freezing the rest of the house. A private entry, so nobody walks through your living room at six in the morning. We plan all three at the drawing stage instead of discovering them at framing.
Whether the kitchenette can have a full range, and whether the suite can carry its own address, is a zoning question rather than a drawing question. Inside the city limits, Lakeland Planning and Zoning governs it. We confirm what your parcel allows before design starts. The kitchenette is built by the same crews that handle our kitchen remodeling work, and the suite bath by the crews who do our bathroom remodeling.
- Private entry, an interior connection, or both
- Bathroom designed for aging in place, with a curbless shower and blocking set for grab bars
- Kitchenette scoped to what your zoning allows
- Separate HVAC zone with independent controls
- Sound separation built into the shared wall
ADUs and Accessory Dwelling Units
An accessory dwelling unit is a second, self-contained home on a lot that already has a house on it: kitchen, bathroom, sleeping area, and its own entrance. A detached backyard cottage is what most people picture, but an attached unit with its own door, a converted garage, or a unit over a garage can all qualify, depending on how your city defines one.
Florida has no statewide law that gives you an ADU by right. Permission is set locally, city by city and county by county, and that is where most ADU plans die. The City of Lakeland allows detached ADUs only within designated Urban areas, with additional size and location requirements on top of that. Unincorporated Polk County, unincorporated Hillsborough County, the City of Tampa, and the City of Plant City each set their own rules, and the same is true across the rest of the areas we serve.
We check what your parcel allows before you spend a dollar on drawings. If a detached unit is off the table where you live, an attached suite or a garage conversion usually gets you most of the way to the same result.
Florida Rooms and Sunroom Additions Built for the Climate
A Florida room is a permitted, conditioned room with real walls and a real roof. A sunroom that is essentially a screened enclosure with glass in it is a different product, at a different price, under a different permit. Homeowners in Tampa and Brandon are regularly quoted one while picturing the other, and the difference shows up in August.
Built as living space, the room is insulated, tied into your HVAC, wired to code, and engineered for wind load like the rest of the house. That is what lets it count as heated and cooled square footage, and what makes it usable at two in the afternoon in July. Built as an enclosure, it is cheaper, and it is a porch.
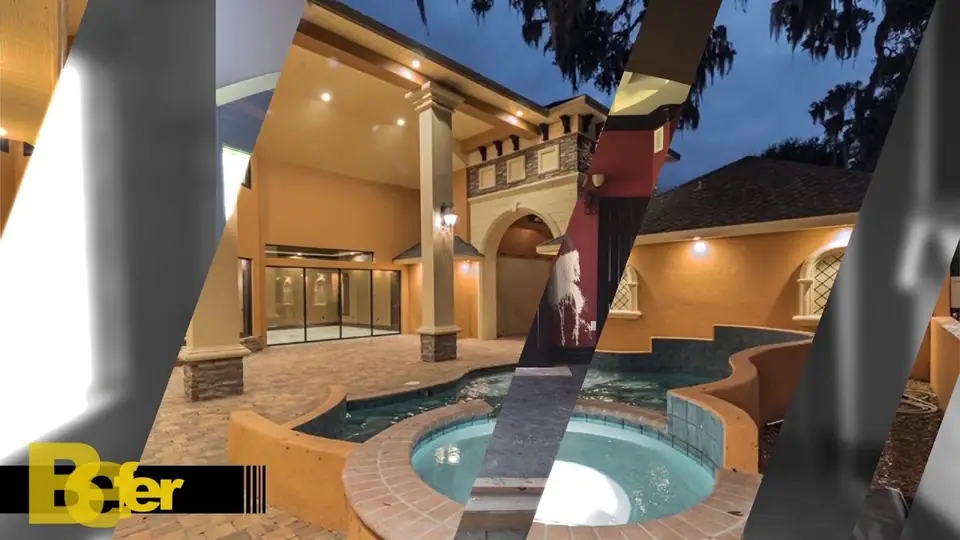
Finished Florida rooms and outdoor living spaces we have built show up throughout our video library. The repair we get called for is moisture: an enclosure somebody insulated and drywalled after the fact with no vapor plan, then mold behind the finish. If a room is going to be conditioned, it has to be designed that way from the start.
Garage Conversions
A garage is the cheapest square footage on the property, because the slab, three walls, and the roof already exist. The work is insulating and finishing the shell, replacing the overhead door with a framed wall and a window, running HVAC and electrical, and raising the floor if the slab was poured with a drain slope.
Two things decide whether it is a good idea. Your city may require a minimum number of off-street parking spaces, and a conversion can drop you below it. And in most Tampa and Hillsborough neighborhoods, a house with no garage sells for less than the one next door that kept it. If the plan is a rental unit or a suite for family, the math usually works. If the plan is a playroom, price a bump-out alongside it before you decide.
Second-Story and Primary Suite Additions
Building up is the answer when the lot is full. Setbacks, a septic field, a pool, or a tight infill lot in Lakeland can leave nowhere to go but the second floor. It is the most structural work we do. An engineer evaluates whether the existing foundation and walls carry the new load, and the answer sometimes includes reinforcing what is already there first.
A primary suite is the most common reason people go up or out. The scope is a bedroom, a walk-in closet, and a full bath, which means a new drain line, new supply, and a panel with room left on it. Our own plumbers and electricians do that work, so the schedule does not stall waiting on a subcontractor to show up.
Expect part of the house to be open to the weather while the roof is off. We stage second-story work to keep the existing home dry and secure, and we tell you which weeks are the disruptive ones before we start. Our storm damage crews spend a good deal of their time on roof tie-ins somebody else detailed badly, which is why we are careful with ours.
Who Issues Your Permit: Polk County, Lakeland, Hillsborough, and Plant City
Your permit comes from whoever has jurisdiction over your address, and that is not always the county you live in.
We pull the permit as your contractor and handle the drawings, the submittal, any revisions, and the inspections. We will not tell you how long your building department will take, and we do not claim to speed up a plan review. A contractor who promises either one is telling you something else.
- Unincorporated Polk County: the Polk County Building Division, part of the Office of Planning and Development at 330 W. Church St. in Bartow. Applications are submitted through Accela Citizen Access.
- Polk City, Fort Meade, Hillcrest Heights, and Highland Park: Polk County performs the building-official functions for these municipalities.
- City of Lakeland: issues its own permits, and Planning and Zoning governs where an accessory dwelling unit may go.
- Unincorporated Hillsborough County: county-issued.
- City of Tampa and City of Plant City: each issues its own.
Why One Licensed Team Matters for an Addition
An addition touches your foundation, your roofline, your electrical panel, your plumbing, and the structure holding the existing house up. Split that across a designer, an engineer, a framer, and four subcontractors who do not answer to each other, and the gaps between them become your problem.
True Builders self-performs. The same licensed general contractor that designs your addition pulls the permit and runs the framing, roofing, electrical, plumbing, and finish crews. One company is accountable for the roof tie-in and the drain line and the drywall, so there is nobody left to point at when something needs fixing. The people who run your project are on our team, not on a subcontractor roster.
- Licensed Florida general contractor #CRC1335717, family owned and building since 2009
- A+ rating with the Better Business Bureau (not BBB-accredited)
- 4.8 stars across more than 400 customer reviews
- One point of contact from the first drawing through the final walkthrough
- Part of the True family, which has served more than 100,000 customers
How a True Builders Addition Comes Together
You approve the scope and the price before anything is demolished. Here is the order it happens in, and it is the same renovation design and planning sequence we use on every large project.
- Consultation at your home or in our showroom, where we look at the lot, the existing structure, and your budget.
- Feasibility: setbacks, easements, HOA and deed restrictions, and what your jurisdiction allows on your parcel.
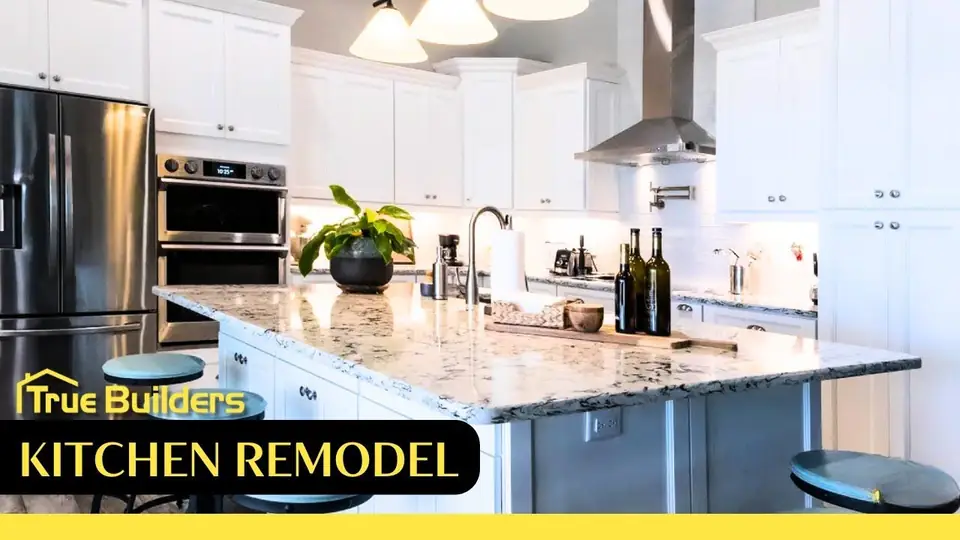
- Design and selections, with new cabinets, countertops, tile, and flooring picked from real samples instead of screenshots.
- Structural engineering and a fixed-scope estimate you approve before anything else moves.
- Permitting: drawings, submittal, revisions, and inspections, all handled by us.
- Construction by our own crews, then a final walkthrough where you sign off item by item.